2440 S Steele Street Unit: 111
SEE ALL PHOTOS
2440 S Steele Street Unit: 111
Provided by NWMLS, Listed by Terrafin
Sold

2440 S Steele Street Unit: 111

2440 S Steele Street Unit: 111, Tacoma, WA 98405

$480,000
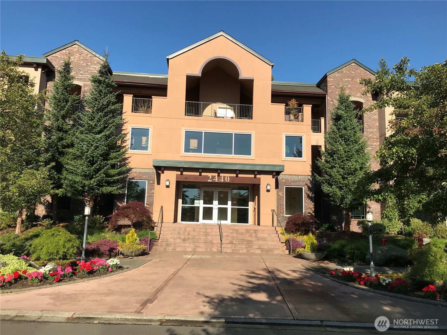
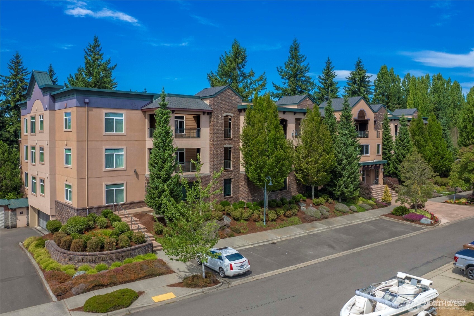
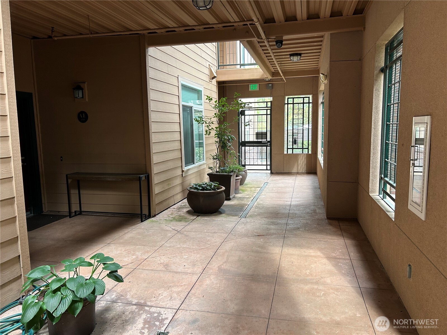
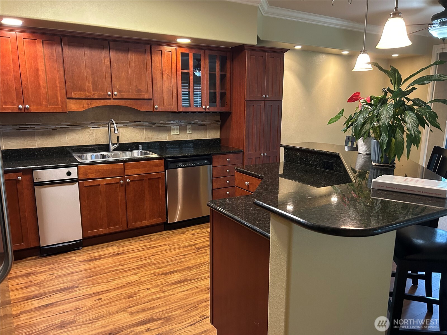
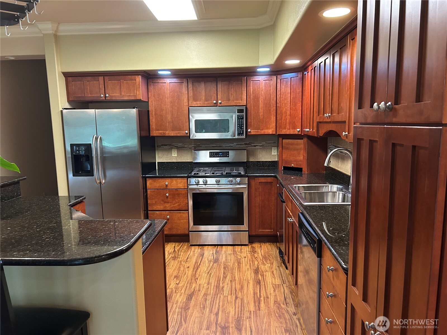
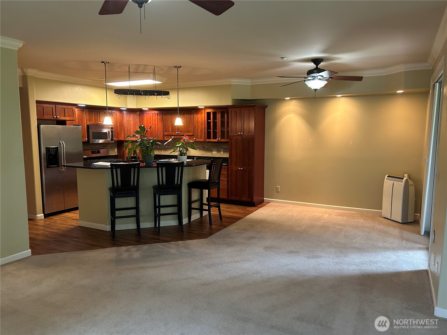
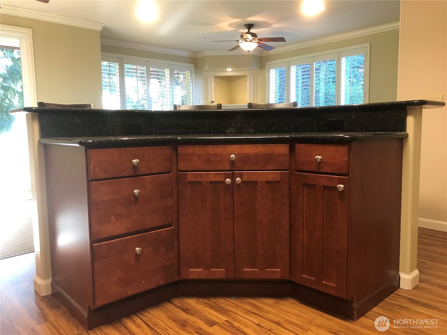
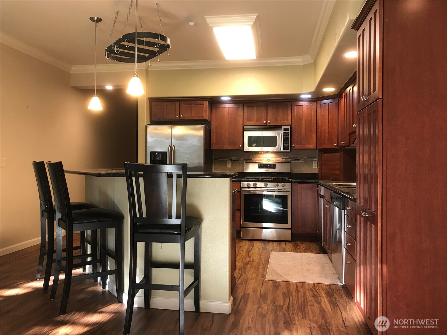

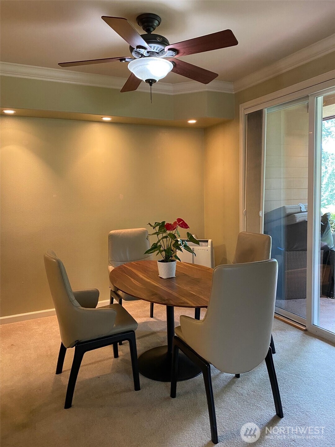
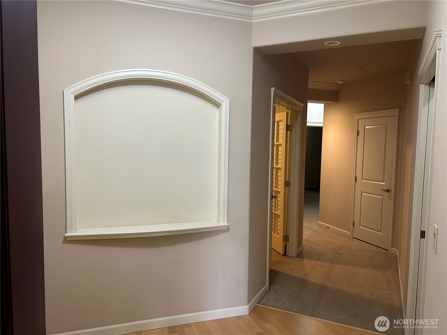
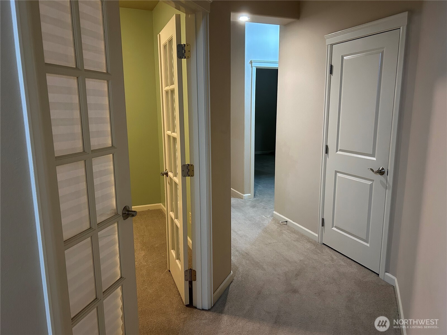
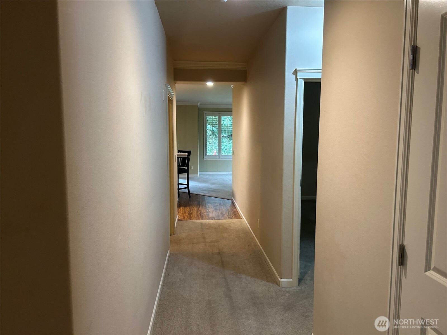
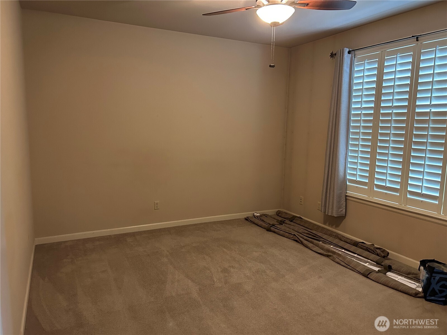
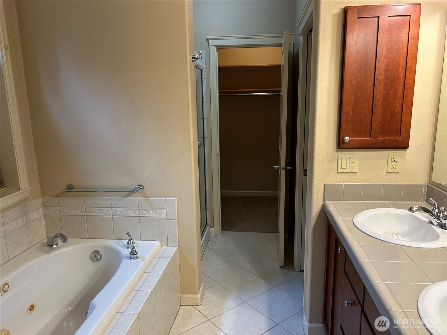
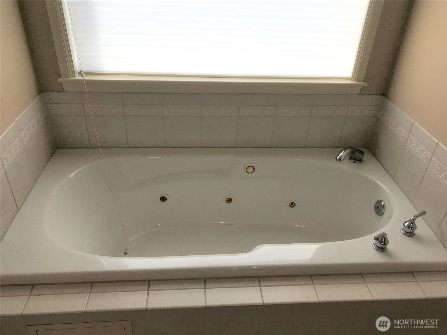
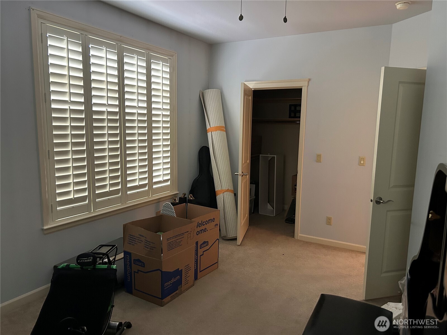
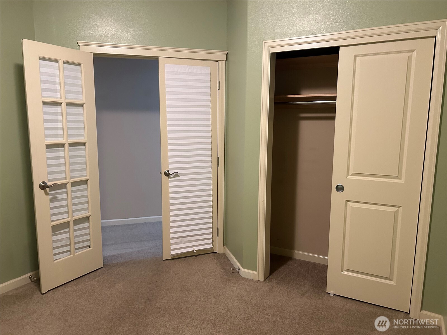
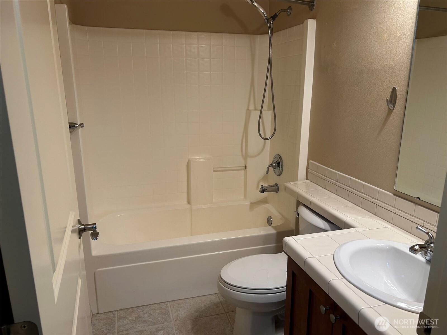
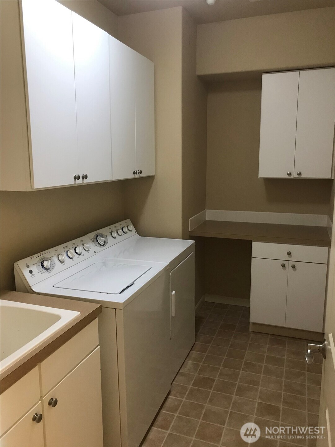
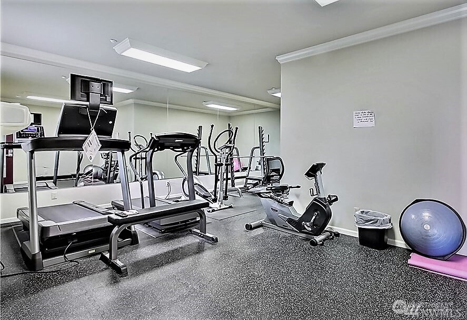
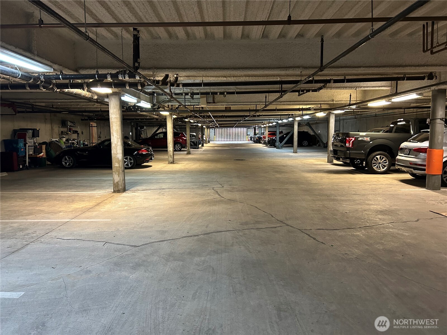
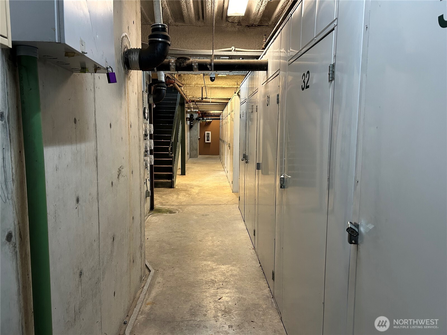

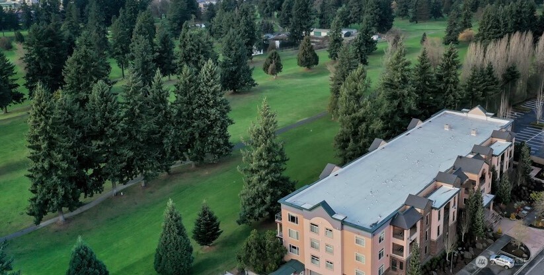
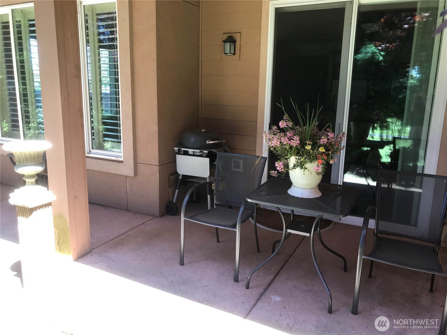

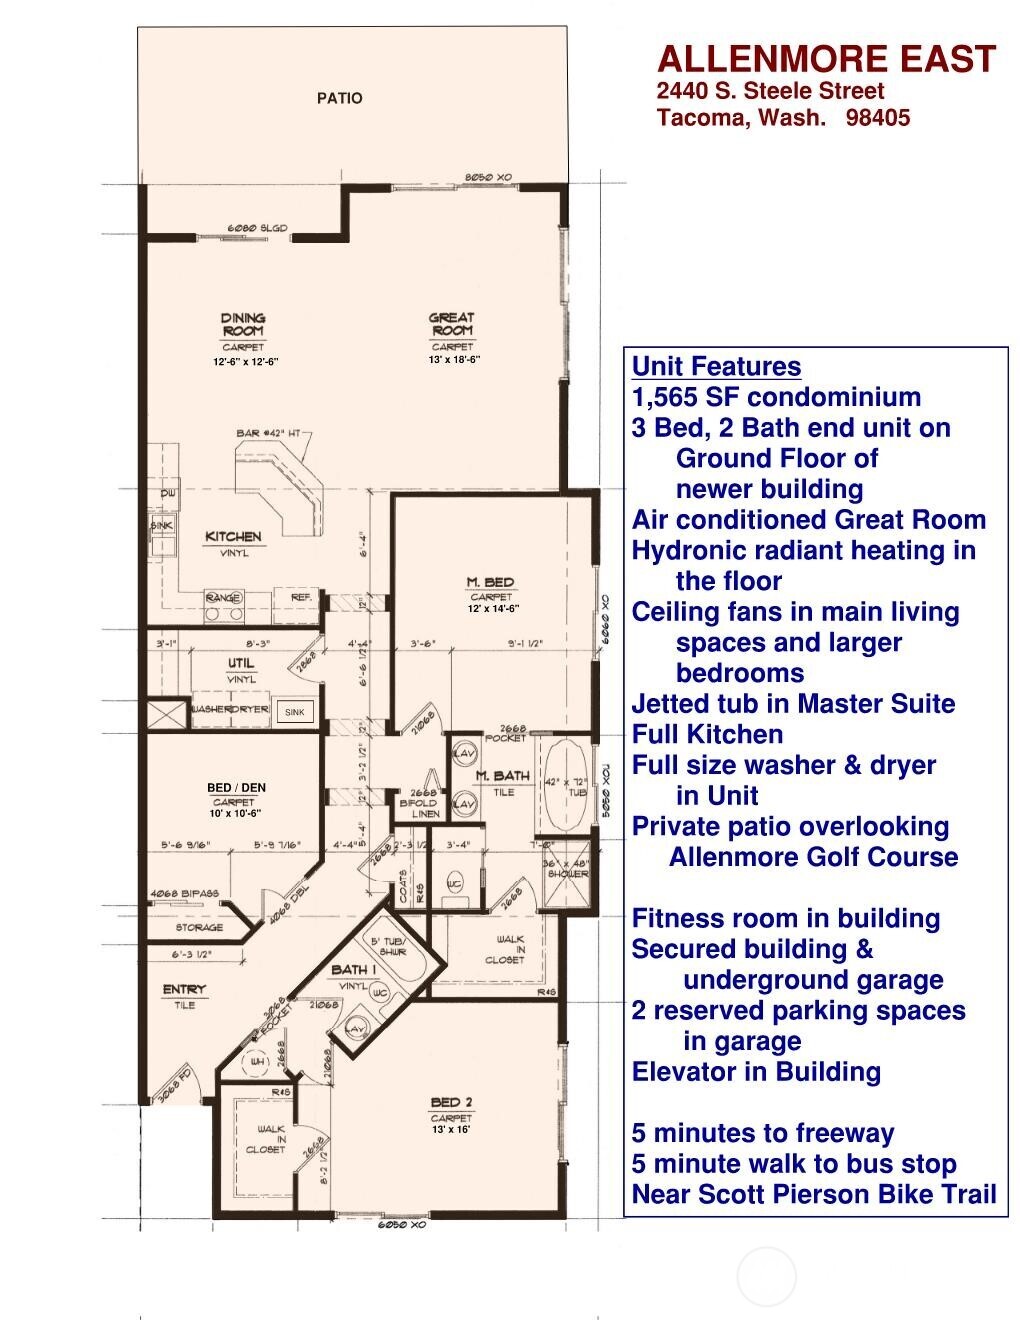
Stunning 2+ Bedrooms/Bonus rooms on the lower floor overlooking Allenmore Golf Course! Kitchen is complete with granite countertops and beautiful cherry cabinets w/open concept to the living and eating area with a view of the golf course. Primary bedroom is spacious with attached bathroom and walk in closet. 2nd bedroom and 3rd bonus room are spacious with large closets. Fitness room is located on the 2nd floor. Garage is located in the basement of the building and is gated/secured with designated parking spots with Elevator access to all floors. Storage area is located in the basement next to garage. Guest parking in front of the building. Roof is sheet membrane. Washer and Dryer stay. *Bonus area fenced & grassy on side of patio.

3
beds

2
baths

1,565 Sq.Ft. LIVING AREA

Features & Amenities

Interior

  • total bedrooms3
  • Total bathrooms2
  • full bathrooms2
  • Laundry room Electric Dryer Hookup, Washer Hookup
  • Flooring Ceramic Tile, Laminate, Carpet
  • Fireplace Gas
  • APPLIANCES Dishwasher, Dryer, Microwave, Refrigerator, Stove(s)/Range(s), Trash Compactor, Washer
  • other interior Features Cooking-Gas, Dryer-Electric, End Unit, Fireplace, French Doors, Ground Floor, Primary Bathroom, Sprinkler System, Walk-In Closet(s), Washer

Area & Lot

  • Status Sold
  • Living Area1,565 Sq.Ft.
  • Total Area1,565 Sq.Ft.
  • MLS® ID2443118
  • TypeCondo
  • YEAR BUILT2004
  • View DescriptionGolf Course
  • School DistrictTacoma

Exterior

  • STORIES3
  • roofSee Remarks
  • lot featuresDead End Street, Paved, Sidewalk
  • parkingCommon Garage
  • HEAT TYPERadiant, Recirculation Pump
  • AIR CONDITIONINGSee Remarks
  • Disability FeaturesAccessible Approach with Ramp, Accessible Entrance
  • other exterior FeaturesBrick, Stucco

Financial

  • Sales Price$480,000
  • Real Estate Tax $5,215/yr
  • HOA $430/mo

Work With Denise

Whether you are buying a home, or selling one, Terrafin is here to show you what exceptional service truly means. Our tools include the most complete local property search on the market and our friendly staff knows how to cut through the intimidating real estate sales processes.

Follow Us on Instagram